
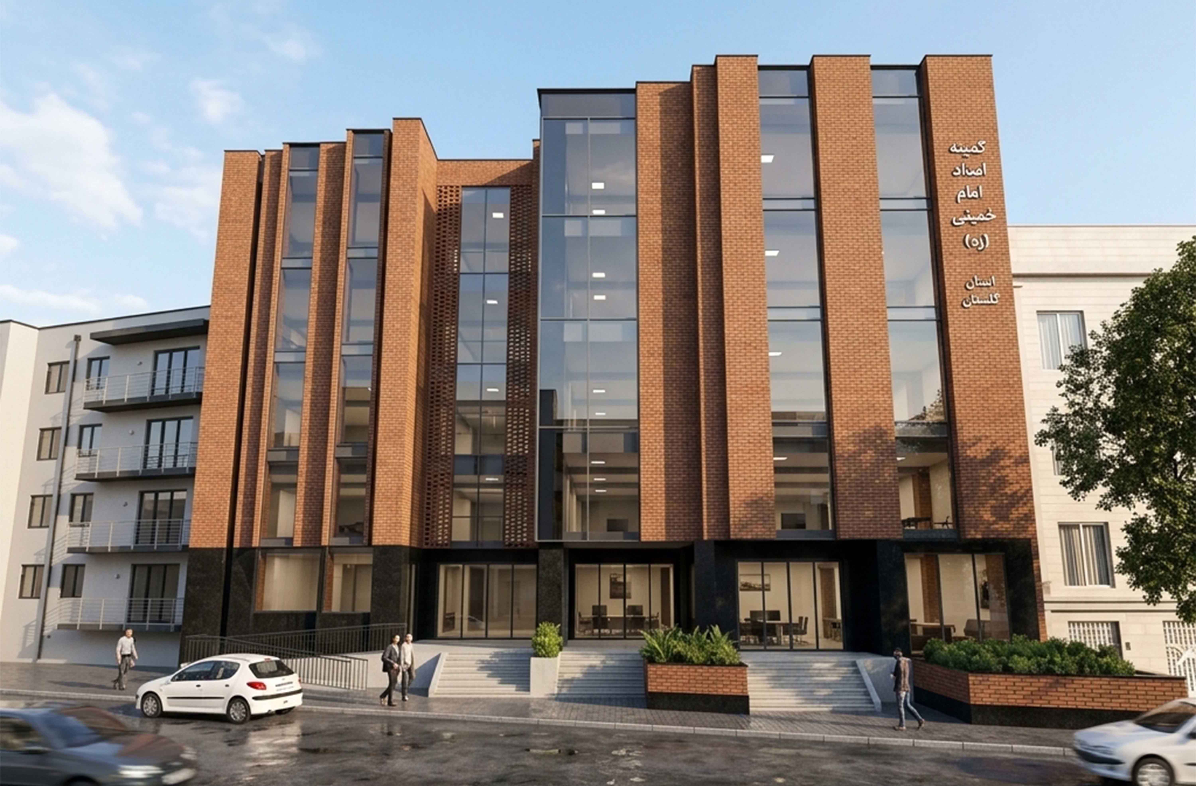
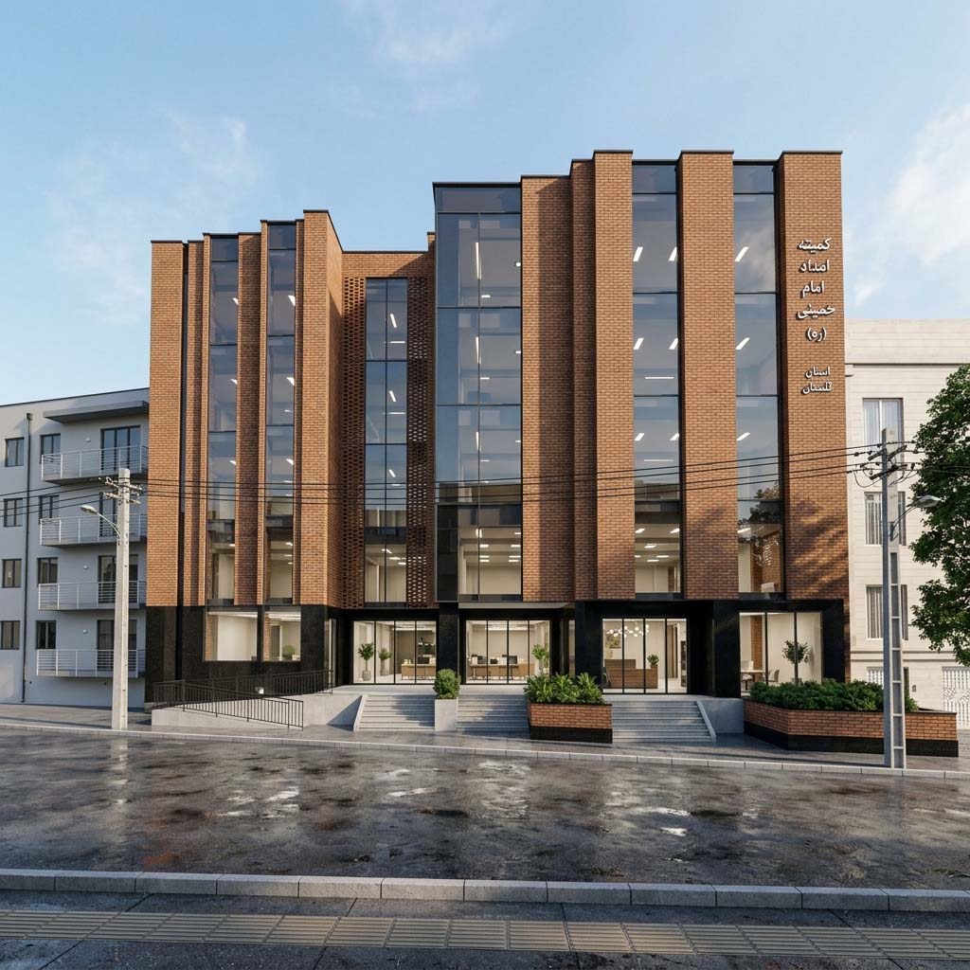
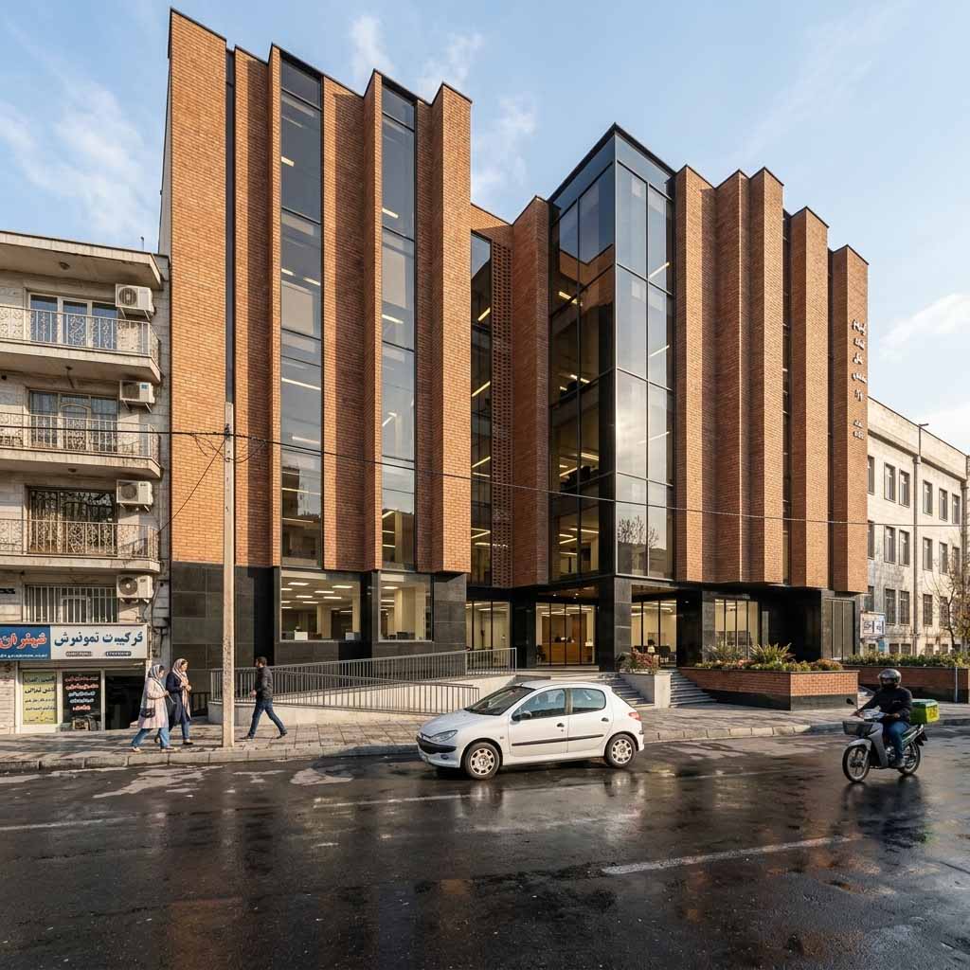
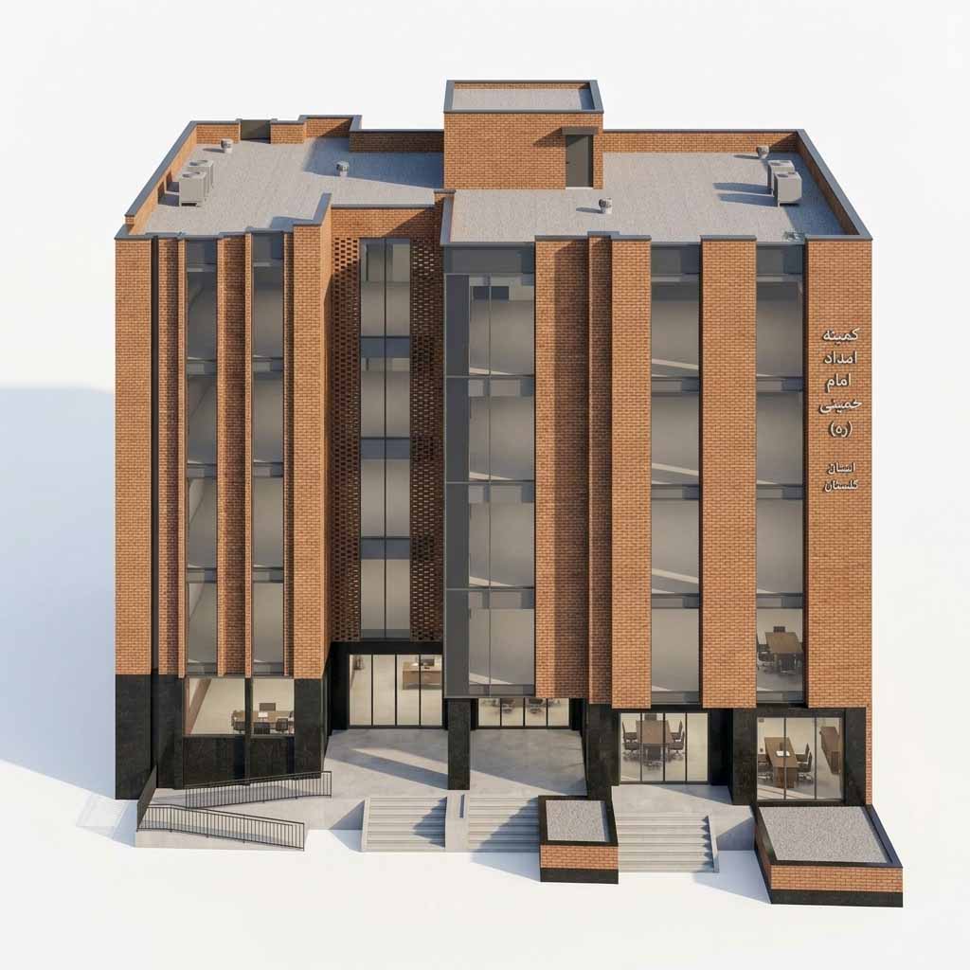
طراحی ساختمان کمیته امداد گرگان
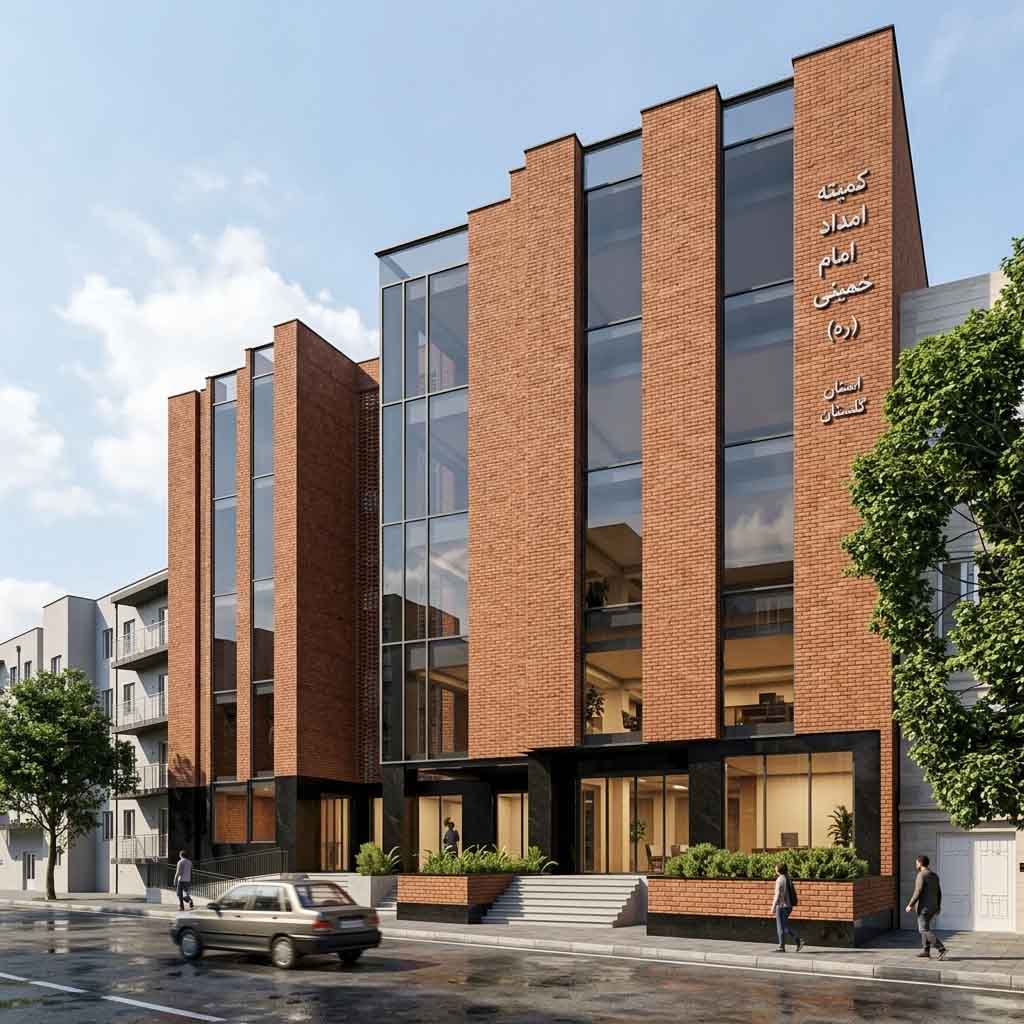
▪️موقعیت: گرگان، استان گلستان
▪️ مساحت پروژه: 4044 مترمربع
▪️ سال طراحی پروژه: 1404
▪️ کارفرما: اداره کل کمیته امداد استان گلستان
▪️ طراح: مهندسین مشاور معماری برتر آزما
طراحی معماری ساختمان کمیته امداد گرگان؛ پیوند معماری ایرانی با دوام و شفافیت
در طراحی ساختمانهای اداری با کاربری عامالمنفعه، چالش اصلی ایجاد تعادلی میان «صلابت و دوام» و «دعوتکنندگی و شفافیت» است. پروژه طراحی ساختمان کمیته امداد امام خمینی (ره) در استان گلستان، تلاشی است برای پاسخ به این نیاز؛ جایی که معماری نه تنها یک بستر اداری، بلکه نمادی از حمایت و کرامت است.
متریال بومی: آجر به مثابه دوام در اقلیم مرطوب
انتخاب «آجر» برای نمای این پروژه تصادفی نیست. در اقلیم خاص گرگان که رطوبت بالا و بارندگیهای مداوم یکی از چالشهای اصلی نگهداری ساختمان است، استفاده از متریالهای مدرن که در ظاهر جذاب هستند، اغلب منجر به استهلاک زودرس و کثیفی نما میشود. آجر، به عنوان یکی از اصیلترین متریالهای معماری ایرانی، علاوه بر ایجاد حس گرما و صمیمیت، در طول سالیان در برابر رطوبت مقاومت بالایی نشان داده و با گذشت زمان، وقار و اصالت خود را حفظ میکند.
شفافیت؛ دعوت به مشارکت
یکی از اصول کلیدی در طراحی این پروژه، ایجاد ارتباط بصری با مراجعین است. ما جداره پایینی ساختمان و بخش ورودی را تا حد ممکن با استفاده از شیشه طراحی کردیم تا حس «شفافیت» و «در دسترس بودن» که رسالت اصلی کمیته امداد است، به مخاطب منتقل شود. تقابل این شفافیت با بدنه آجری، تضاد بصری جذابی ایجاد کرده است.
جزئیات طراحی: از آجر مجوف تا باکسهای گل.
تنوع در نما کاملاً تابع عملکرد پلان است. استفاده از آجر مجوف در بخش راه پله و بالای سردر اصلی، ضمن ایجاد بافتی متفاوت، به تهویه طبیعی کمک میکند. همچنین ترکیب این بافت آجری با فینیشینگهای گالوانیزه مشکی و تعبیه باکسهای گل در ورودی، علاوه بر تلطیف فضای اداری، به مدرن شدن فرم بنا در کنار حفظ اصالت کمک کرده است.
▪️ Location: Gorgan, Golestan Province
▪️ Project Area: 4,044 m²
▪️ Design Year: 2025
▪️ Client: General Directorate of Imam Khomeini Relief Foundation, Golestan Province
Architectural Design of the Gorgan Relief Foundation Building: Bridging Iranian Architecture with Durability and Transparency
In designing office buildings for public welfare use, the primary challenge lies in striking a balance between “solidity and durability” and “invitation and transparency.” The design of the Imam Khomeini Relief Foundation building in Golestan Province is an endeavor to meet this need—a project where architecture serves not only as an administrative platform but as a symbol of support and dignity.
Vernacular Materials: Brick as a Symbol of Durability in Humid Climates
The selection of “brick” for this project’s facade is a deliberate architectural decision. In the unique climate of Gorgan, where high humidity and constant rainfall pose significant maintenance challenges, using modern materials that may appear attractive initially often leads to premature deterioration and staining. Brick, as one of the most authentic materials in Iranian architecture, does more than provide warmth and intimacy; it offers high resistance to moisture over the years, maintaining its dignity and character as it ages.
Transparency: An Invitation to Engagement
A key principle in this design is the creation of a visual connection with visitors. We designed the lower section of the building and the entrance area using glass as extensively as possible. This aims to communicate a sense of “transparency” and “accessibility”—core values of the Relief Foundation’s mission. The contrast between this transparency and the solid brick mass creates a compelling visual tension.
Design Details: From Perforated Brick to Planter Boxes
The diversity of the facade is strictly dictated by the functional requirements of the floor plan. The use of perforated (hollow) brick in the staircase area and above the main entrance provides a distinct texture while facilitating natural ventilation. Furthermore, combining this brick texture with black galvanized finishes and integrating planter boxes at the entrance helps soften the professional atmosphere, modernizing the building’s form while preserving its traditional authenticity.