
طراحی مجتمع گردشگری سرو
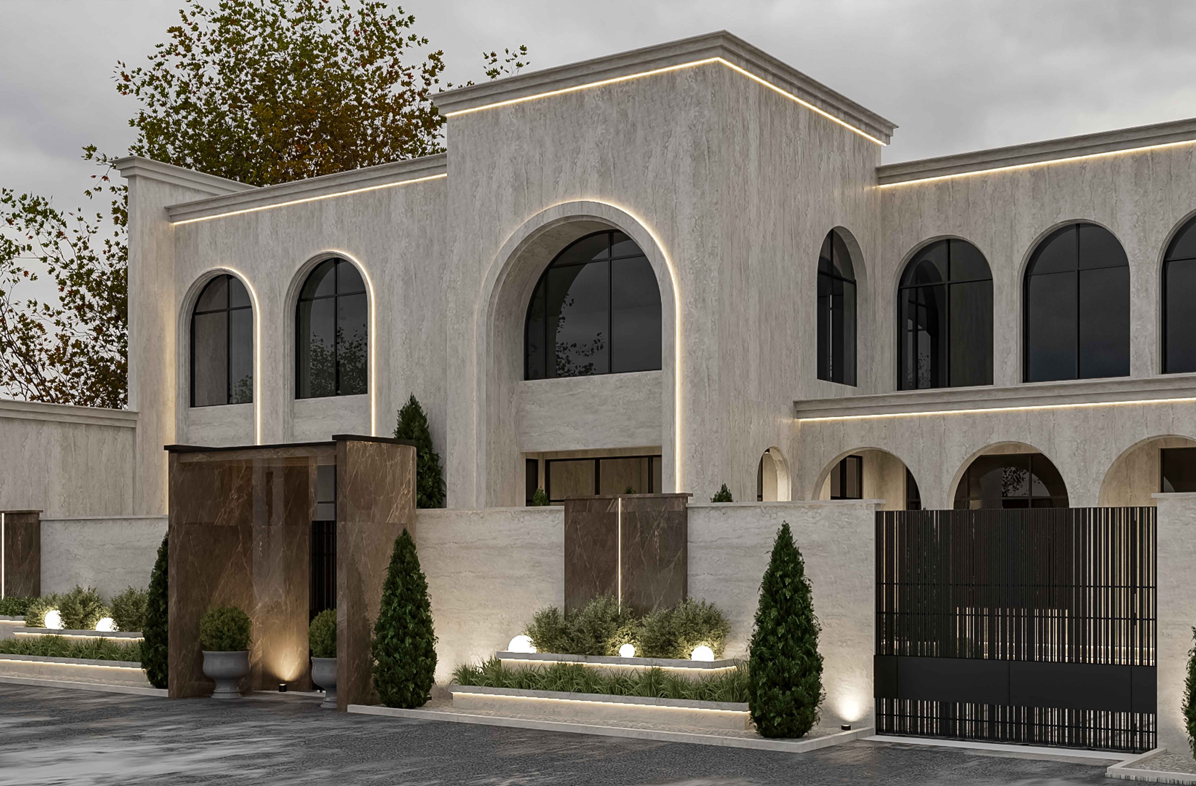
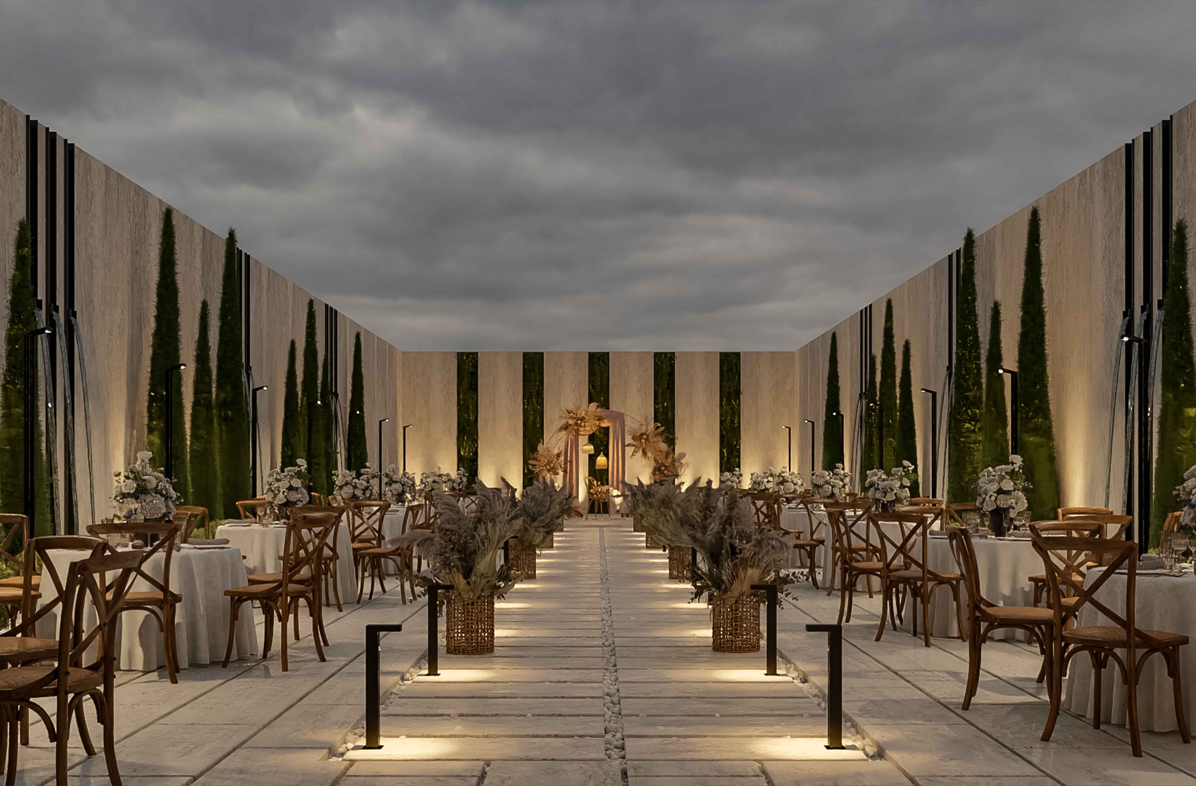
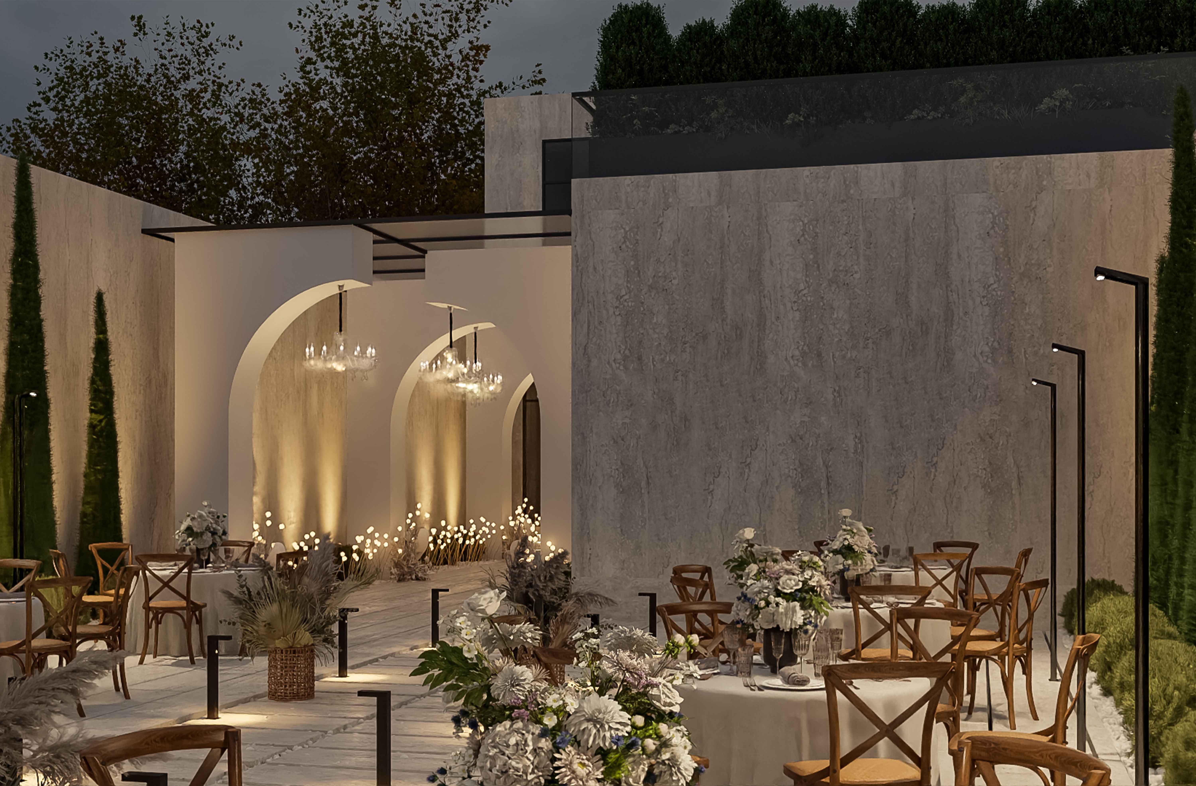
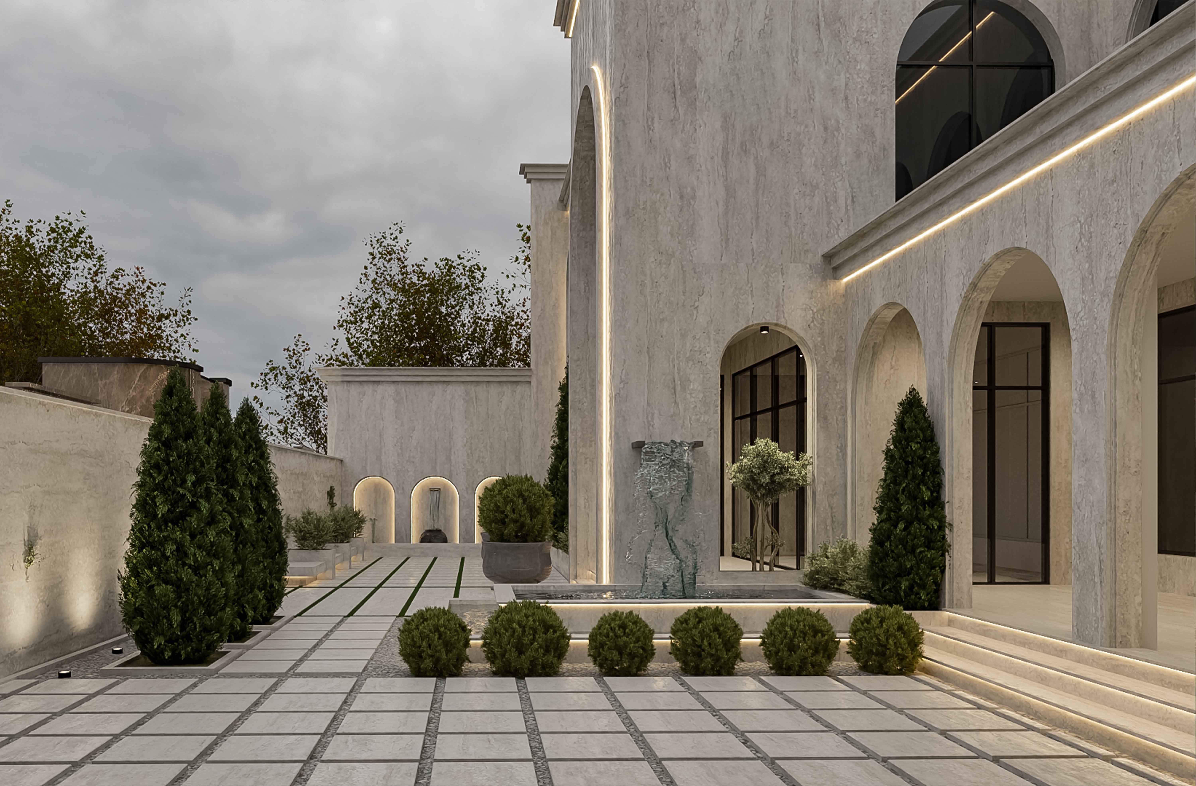
▪️موقعیت: دودانگه، استان گلستان
▪️ مساحت پروژه: 3000 مترمربع
▪️ سال طراحی پروژه: 1404
▪️ کارفرما: جناب اقای مقصودلو کمالی
▪️ طراح: مهندسین مشاور معماری برتر آزما
طراحی مجتمع گردشگری مدرن؛ تلفیق تالار، اقامتگاه و فضاهای تفریحی در یک مقصد رویایی
آیا به دنبال مقصدی هستید که در آن، شکوه معماری مدرن با طبیعت و آرامش گره خورده باشد؟
پروژه مجتمع گردشگری ما، پاسخی جامع به نیازهای متنوع گردشگران امروز است؛ فضایی طراحی شده برای خلق لحظات فراموشنشدنی، از پذیراییهای مجلل تا اقامتی آرامبخش.
فضایی برای تمام سلیقهها: از تالار تا کافه روفگاردن
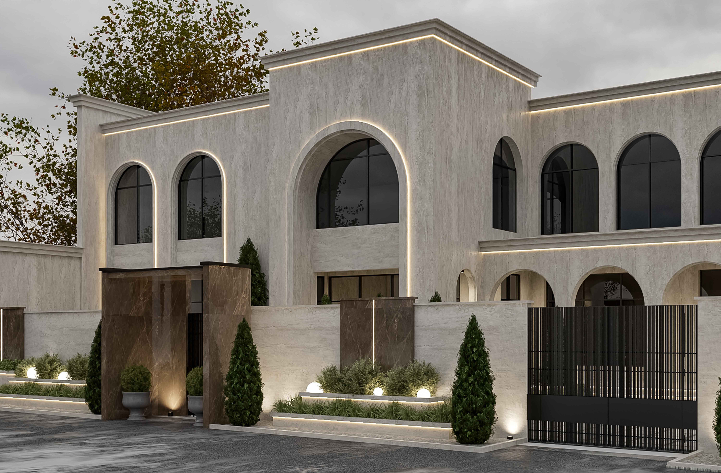
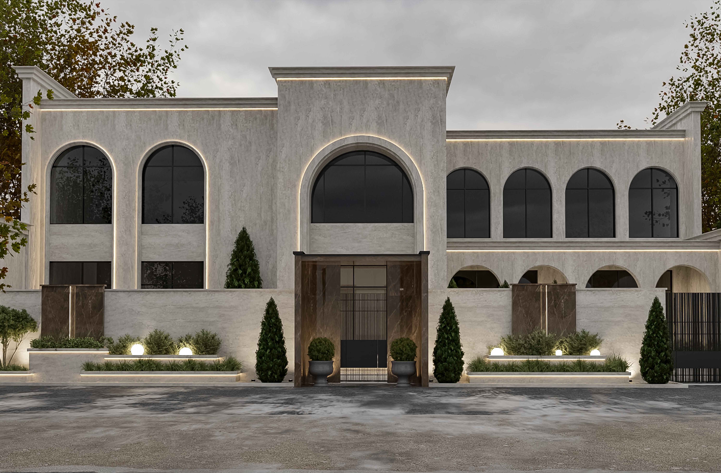
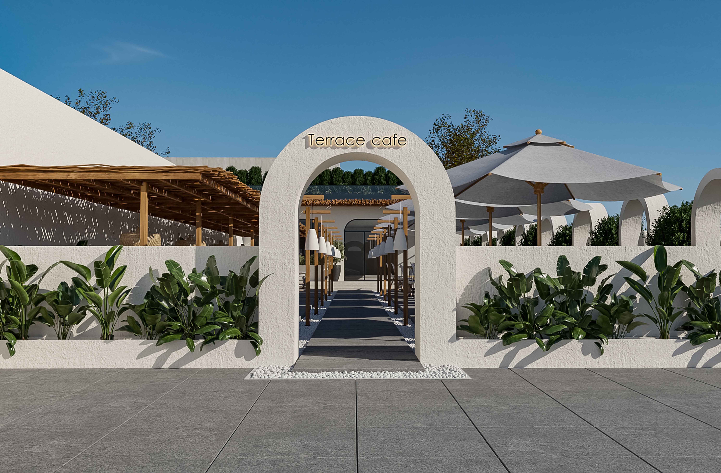
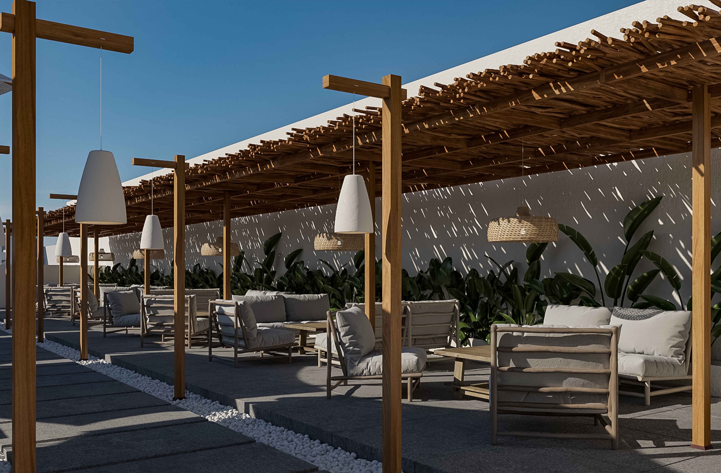
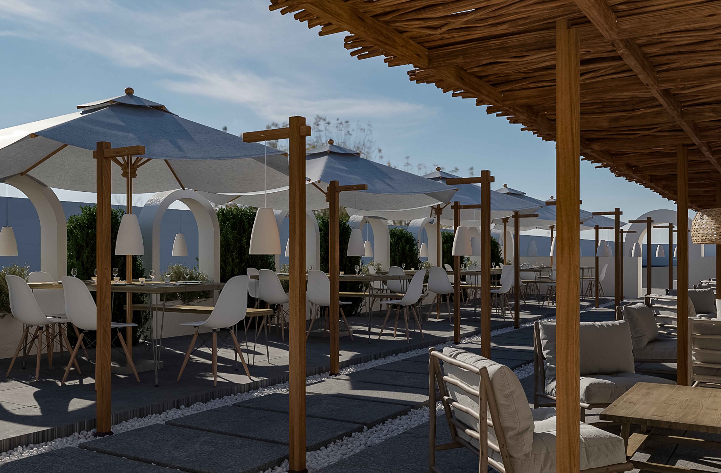
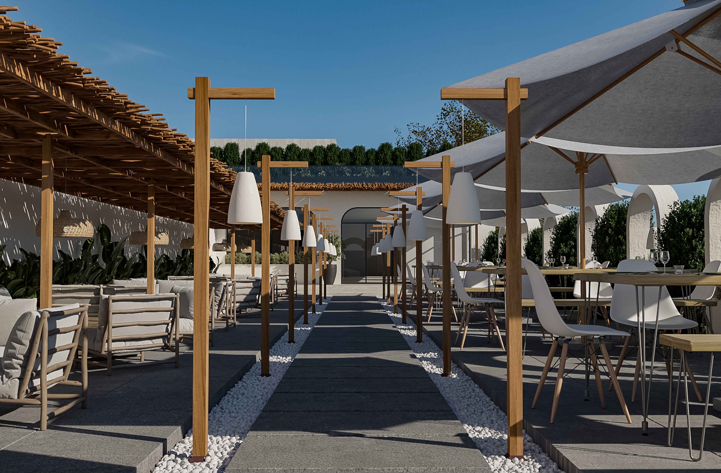
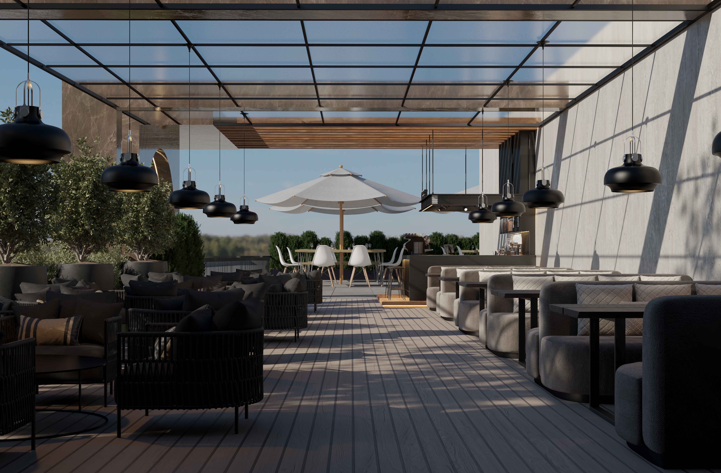
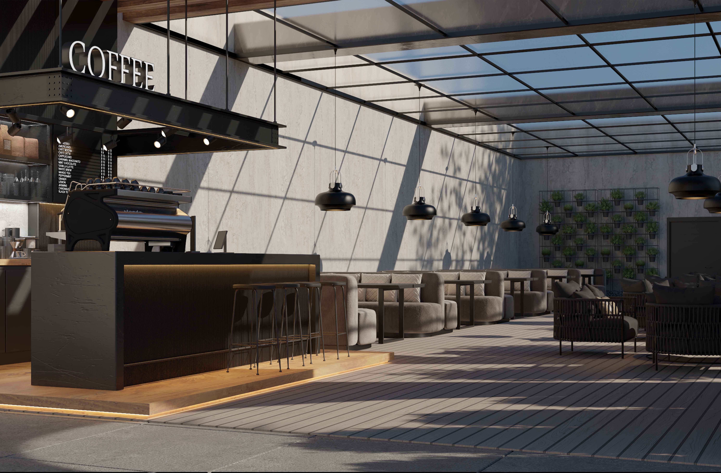
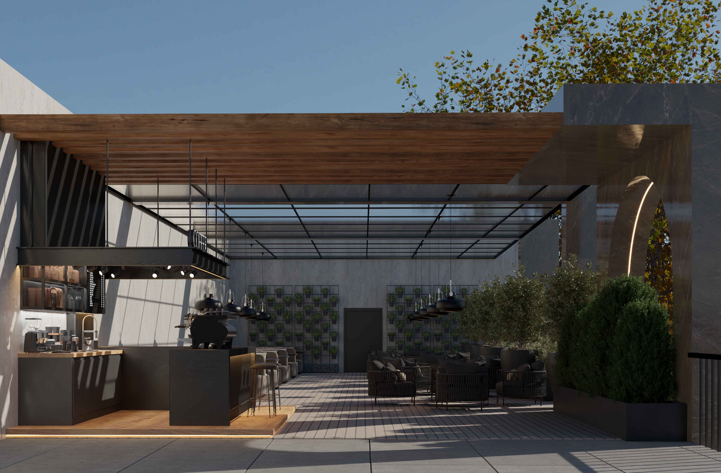
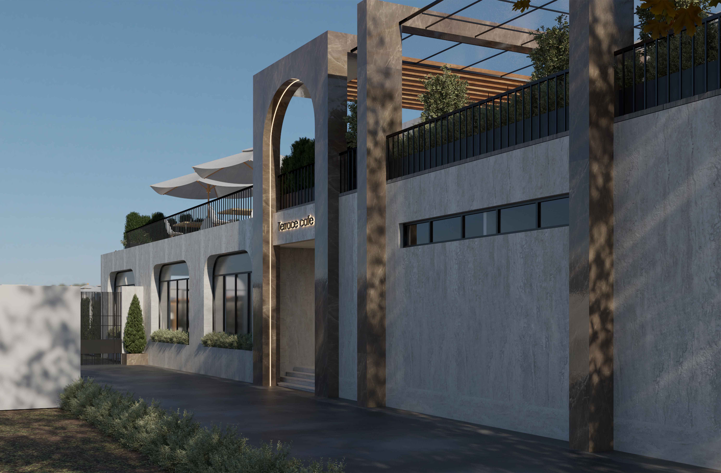
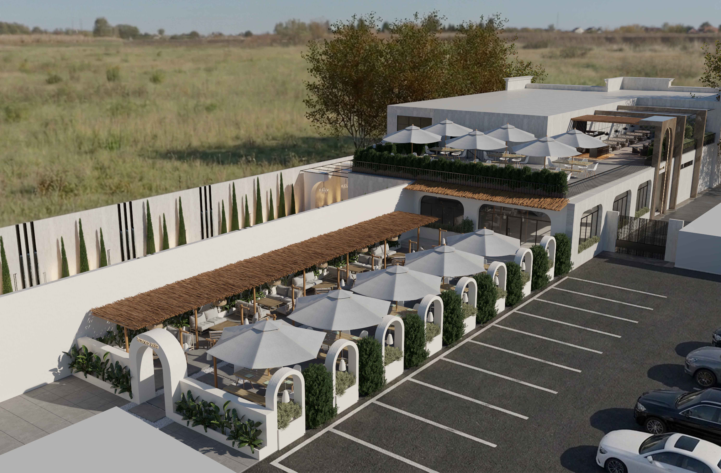
قلب تپنده این مجتمع، تالار پذیرایی دوطبقهای است که با نگاهی به جزئیات طراحی شده؛ طبقه بالای آن به یک سفرهخانه اصیل اختصاص یافته و طبقه پایین، پذیرای مهمانان در فضاهای بسته و محیط باز دلنشین است. در پشت این تالار، کافیشاپی با سه کانسپت متفاوت – فضای بسته دنج، فضای باز و روفگاردن جذاب – فضایی ایدهآل برای قرارهای دوستانه و کاری فراهم آورده است.
حد فاصل سبز؛ پارکی برای بازی و آرامش
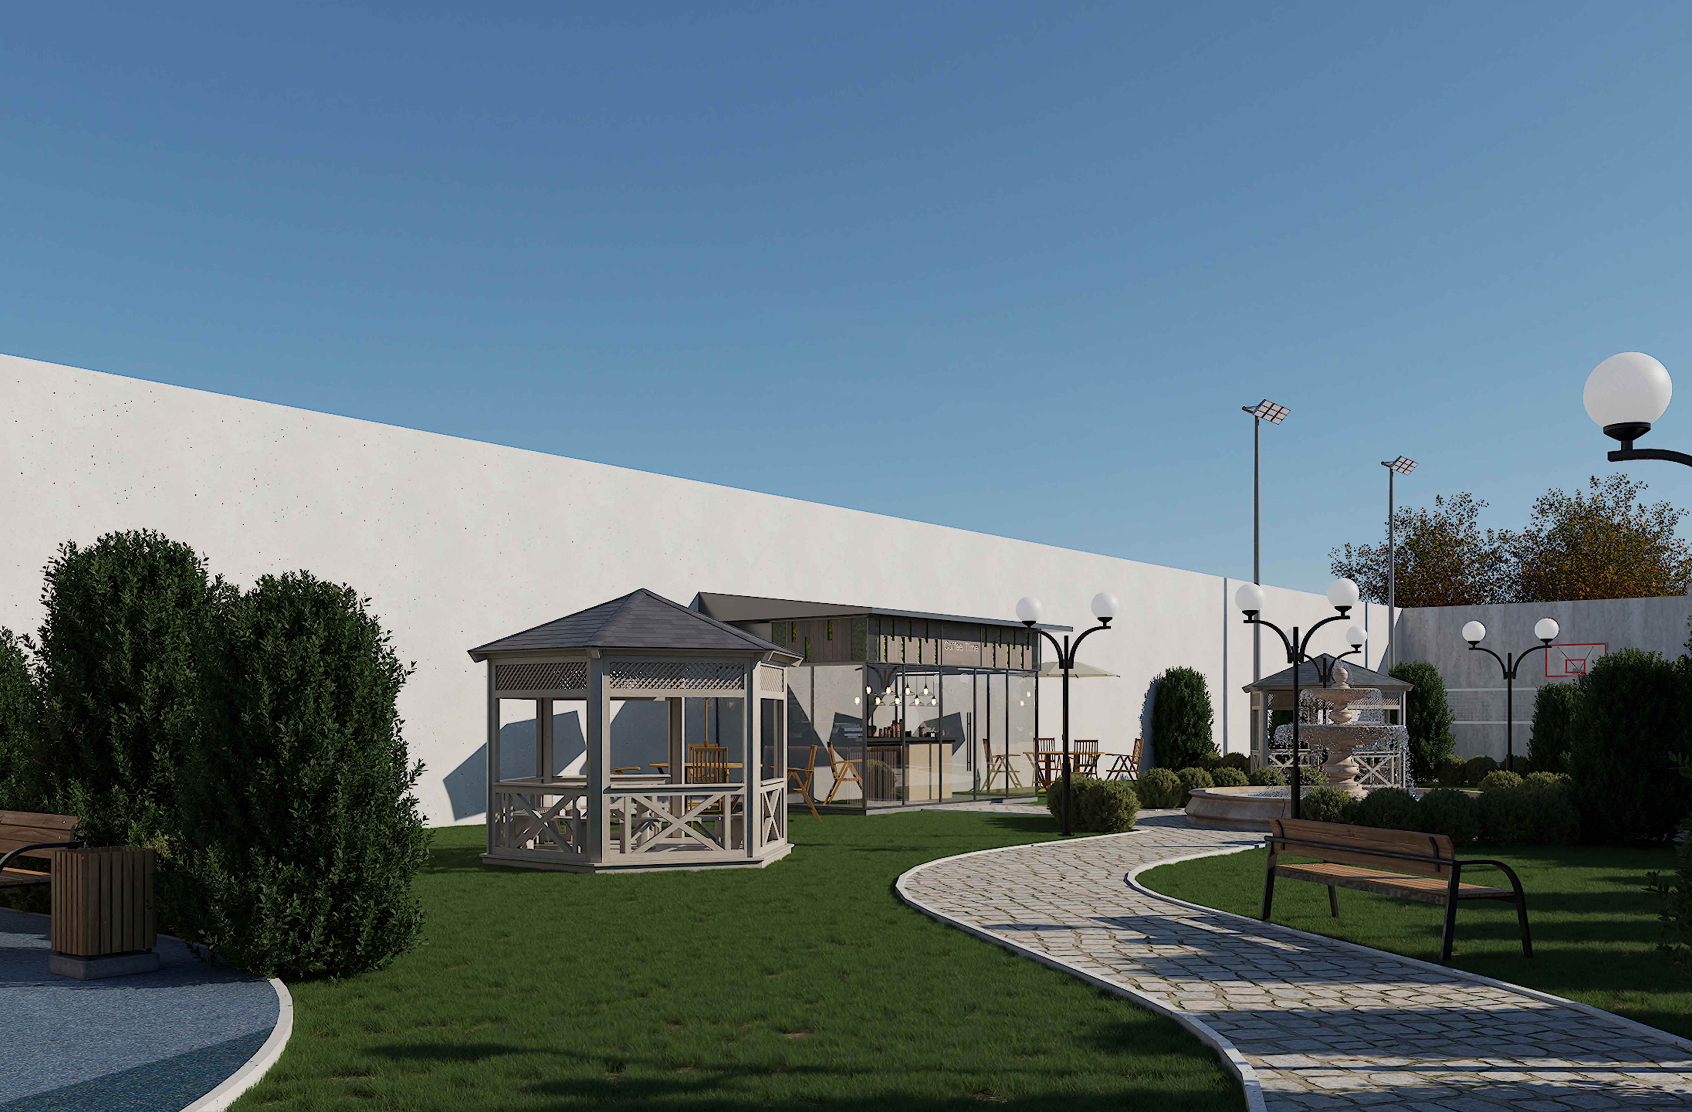
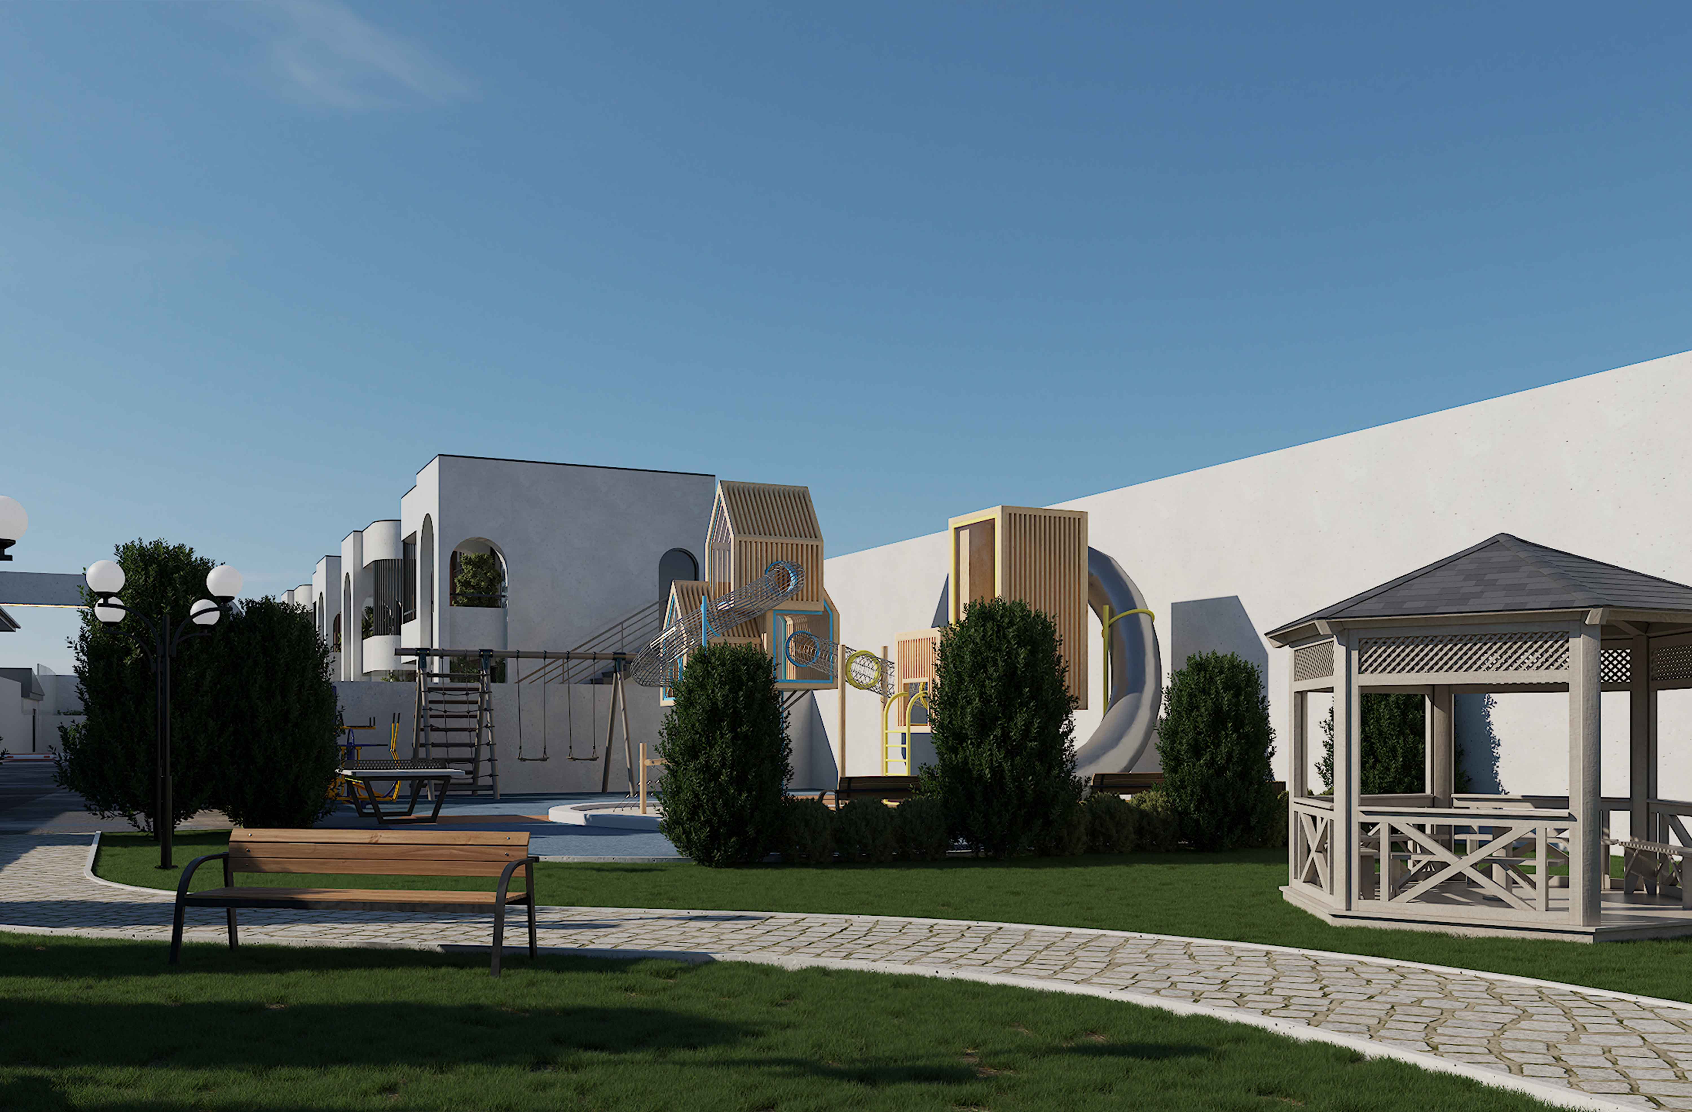
برای گذر از فضاهای پرهیاهوی پذیرایی به سمت اقامتگاهها، پارک مجتمع با طراحی هوشمندانه قرار گرفته است. این محدوده که شامل زمین بسکتبال و فضای بازی کودکان است، با یک تریا بیرونبر (Take-away) تکمیل شده تا لذت حضور در فضای باز را دوچندان کند. این پارک به عنوان لایهای واسط، آرامش را برای بخش اقامتی به ارمغان میآورد.
اقامت و تفریح؛ مدرنیته در خدمت آرامش
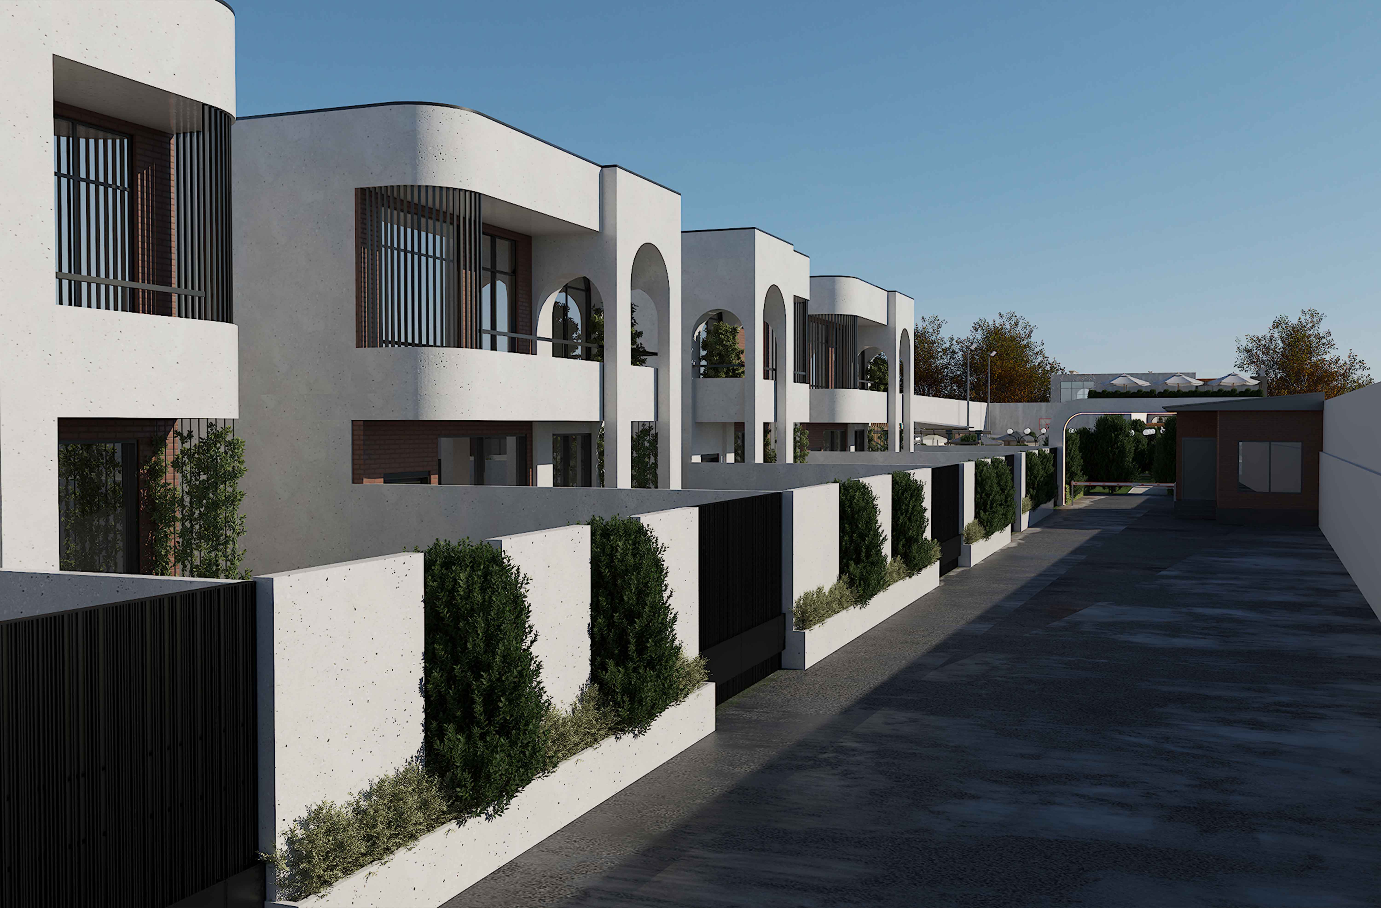
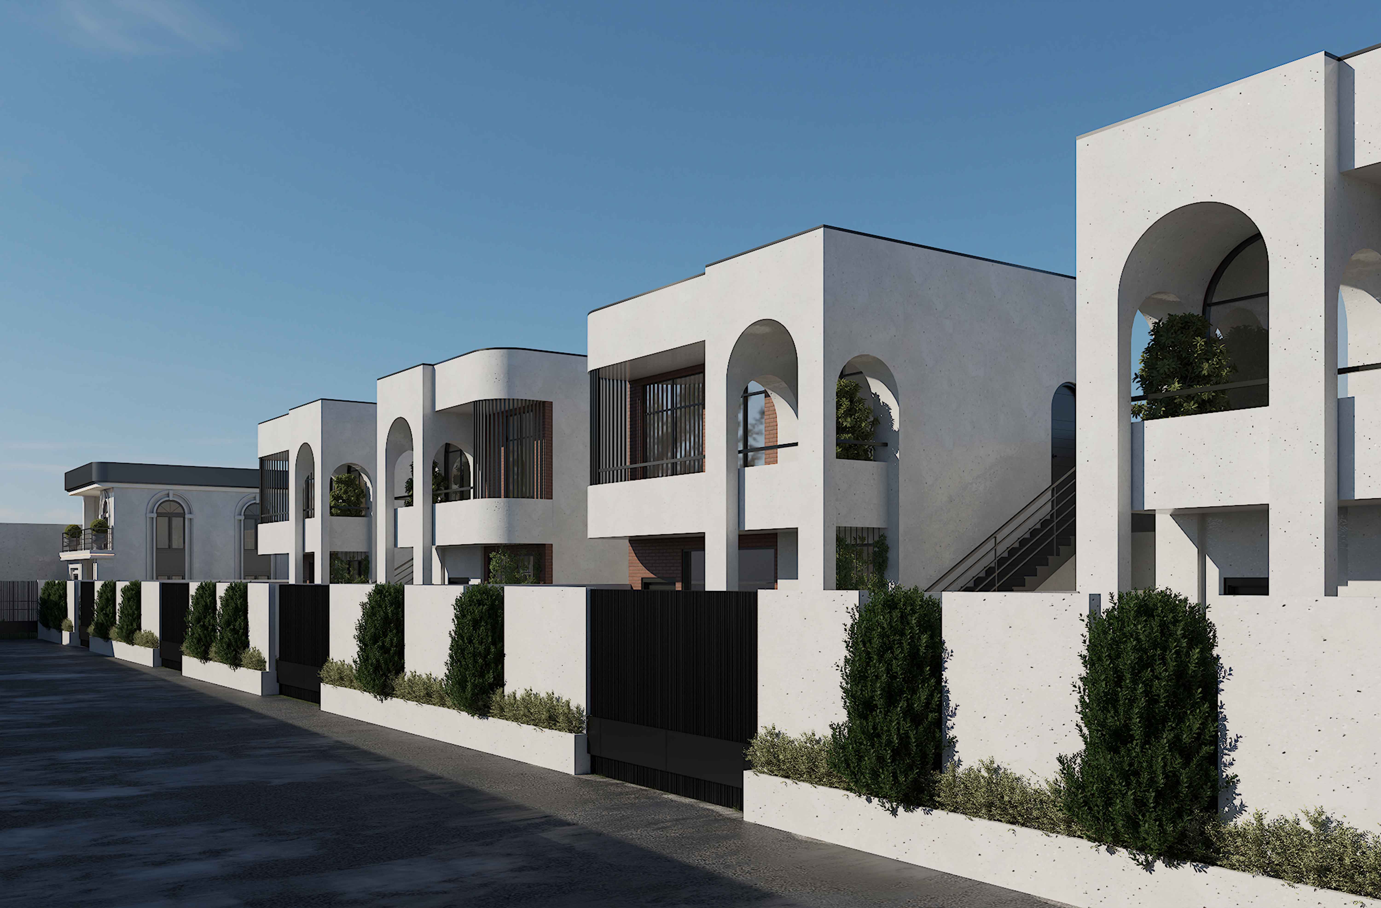
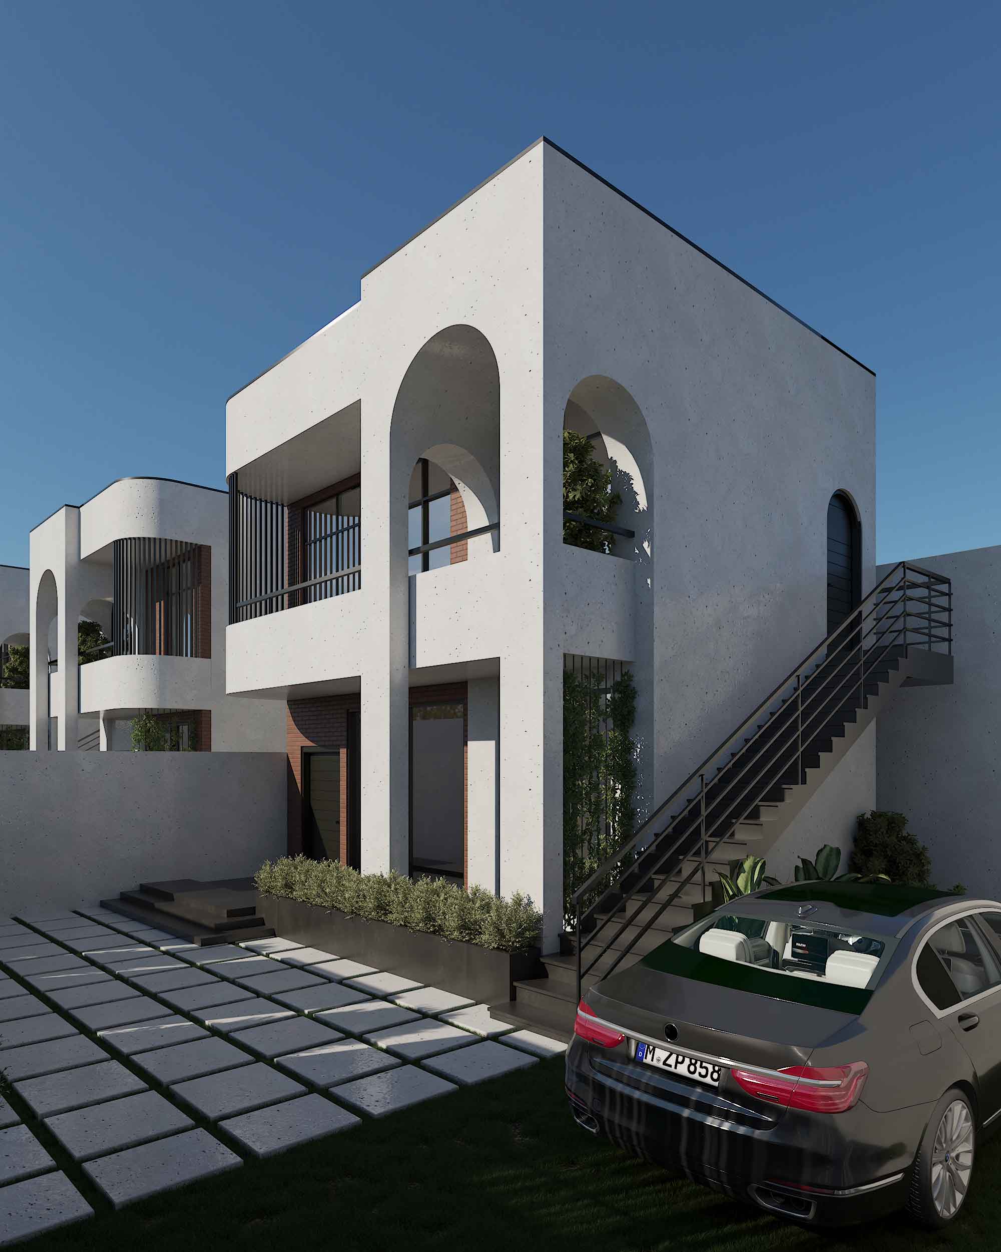
بخش اقامتی شامل ویلاهای دوبلکس و سوئیتهای مستقل در هر طبقه است که با سبک معماری مدرن طراحی شدهاند. در انتهای سایت، واحد VIP با استخر اختصاصی، اوج تجربه لوکس را رقم میزند. همچنین، مجموعه استخر عمومی که برای عموم در دسترس است، این مجتمع را به یک مقصد کامل برای سفرهای تفریحی و خانوادگی تبدیل کرده است.
معماری مدرن در این پروژه با هدف ایجاد فضایی کارآمد، زیبا و تجربهمحور نمود پیدا کرده است. در اینجا به تفکیک به عناصر کلیدی معماری مدرن و نحوه پیادهسازی آنها در این مجتمع میپردازیم:
- خطوط صاف و هندسی (Clean Lines and Geometric Forms):
- توضیح: معماری مدرن اغلب از اشکال هندسی ساده مانند مربع، مستطیل و دایره استفاده میکند و از تزئینات پیچیده و پرهیز میکند. خطوط صاف و عمودی/افقی غالب هستند.
- در پروژه: این اصل در طراحی نمای ساختمانها، چیدمان فضاها و حتی در جزئیات مبلمان و دکوراسیون داخلی (مانند تالار، کافیشاپ و ویلاها) مشهود است. استفاده از احجام مکعبی یا ترکیبی از اشکال ساده در بدنه اصلی ساختمانها و ویلاها، حس مدرنیته و مینیمالیسم را القا میکند.
- استفاده از مواد و مصالح مدرن (Modern Materials):
- توضیح: فلز (فولاد، آلومینیوم)، شیشه، بتن مسلح و گاهی چوب با پرداختهای خاص، از مصالح رایج در معماری مدرن هستند. این مواد امکان ایجاد دهانههای بزرگ، سطوح شفاف و فرمهای نوآورانه را فراهم میکنند.
- در پروژه: در این مجتمع، انتظار میرود شاهد استفاده گسترده از شیشه در نما (به خصوص در کافیشاپ روفگاردن و فضاهای باز تالار) برای حداکثر کردن نور طبیعی و دید به محیط اطراف باشیم. بتن اکسپوز (بتن نمادار) یا پوششهای سیمانی مدرن در برخی بخشها، و همچنین استفاده از فلز در سازه یا جزئیات نما (مانند نردهها، چارچوبها) میتواند حس صنعتی-مدرن را تقویت کند.
- فضاهای باز و پیوسته (Open and Continuous Spaces):
- توضیح: معماری مدرن تمایل به شکستن دیوارهای اضافی و ایجاد پلانهای باز دارد تا حس فضا را گسترش دهد و ارتباط بین بخشهای مختلف را تسهیل کند.
- در پروژه: این اصل در تالار پذیرایی (ترکیب فضای بسته و باز) و کافیشاپ (فضای ورودی، بسته و روفگاردن) کاملاً مشهود است. همچنین، پارک که بین بخشهای مختلف قرار گرفته، نقش یک فضای پیوسته و متصلکننده را ایفا میکند. در بخش اقامتی، ویلاهای دوبلکس و سوئیتها نیز احتمالاً با رویکردی بهینهسازی فضا و نور طراحی شدهاند.
- نورپردازی استراتژیک (Strategic Lighting):
- توضیح: نور طبیعی و مصنوعی به طور هدفمند برای افزایش زیبایی، کارایی و ایجاد حس و حال مطلوب استفاده میشود.
- در پروژه: استفاده حداکثری از نور طبیعی از طریق پنجرههای بزرگ و سطوح شیشهای. نورپردازی مصنوعی شبانه برای کافه روفگاردن و فضاهای بیرونی تالار و پارک، بخش مهمی از تجربه کاربری در شب را تشکیل میدهد و میتواند با نورپردازی مدرن و متغیر، جذابیت بصری ایجاد کند.
- عملکردگرایی (Functionalism):
- توضیح: فرم تابع عملکرد است. هر عنصر طراحی باید هدف مشخصی داشته باشد و زیبایی از دل کارایی و منطق عملکردی فضاها برآید.
- در پروژه: چیدمان طبقات تالار (سفرهخانه در بالا، پذیرایی در پایین)، جانمایی کافیشاپ پشت تالار، و طراحی بخشهای اقامتی (ویلا، سوئیت، VIP) همگی بر اساس نیازهای عملکردی و تجربهی کاربر صورت گرفته است. این رویکرد باعث میشود فضاها منطقی، کاربردی و دلپذیر باشند.
- ادغام با محیط (Integration with Environment):
- توضیح: معماری مدرن تلاش میکند تا با طبیعت پیرامون خود درآمیزد و اثرات زیستمحیطی را به حداقل برساند.
- در پروژه: قرارگیری پارک در قلب مجموعه و طراحی فضاهای باز در تالار و کافیشاپ، نشاندهنده تلاش برای ایجاد تعامل با محیط طبیعی است. استفاده از متریالهایی که با چشمانداز هماهنگ باشند و همچنین طراحی پایدار (در صورت پیادهسازی) میتواند این جنبه را تقویت کند.
▪️ Location: Dodangeh, Golestan Province
▪️ Project Area: 3,000 m²
▪️ Design Year: 2025
▪️ Client: Mr. Maqsoudlou Kamali
Modern Tourism Complex Design; A Fusion of Banquet Hall, Accommodation, and Recreational Spaces in a Dream Destination
Are you looking for a destination where the elegance of modern architecture meets nature and tranquility?
Our tourism complex project offers a comprehensive response to the diverse needs of today’s travelers; a thoughtfully designed space created to craft unforgettable moments—from luxurious receptions to relaxing stays.
A Space for Every Taste: From Banquet Hall to Rooftop Café
The beating heart of this complex is a two‑story banquet hall designed with careful attention to detail. The upper floor hosts a traditional dining space, while the ground floor welcomes guests in both elegant indoor areas and pleasant outdoor settings. Behind the hall, a café with three distinct concepts—an intimate indoor lounge, an open outdoor area, and an attractive rooftop garden café—creates the perfect environment for both social gatherings and business meetings.
A Green Transition: A Park for Play and Relaxation
Between the lively reception areas and the accommodation zone lies a thoughtfully designed park that acts as a natural transition space. Featuring a basketball court and a children’s playground, this green area is complemented by a takeaway café kiosk, enhancing the outdoor experience for visitors. Serving as a buffer zone, the park brings calm and balance to the residential section of the complex.
Accommodation and Leisure; Modernity in Service of Comfort
The residential section includes modern duplex villas and independent suites on each floor, all designed with a contemporary architectural approach. At the far end of the site, a VIP unit with a private swimming pool offers the pinnacle of luxury living. In addition, a public swimming pool complex—accessible to visitors—transforms this project into a complete destination for leisure, family trips, and memorable getaways.
In this project, modern architecture manifests through the creation of efficient, beautiful, and experience-driven spaces. Below, we break down the key elements of modern architecture and how they are implemented within this complex:
Clean Lines and Geometric Forms
- Definition: Modern architecture often utilizes simple geometric shapes such as squares, rectangles, and circles, avoiding intricate ornamentation. Straight lines and dominant vertical/horizontal planes are key characteristics.
- In the Project: This principle is evident in the building facades, spatial layouts, and even in the details of furniture and interior design (such as the banquet hall, café, and villas). The use of cubic volumes or a combination of simple forms in the main structures and villas evokes a sense of modernity and minimalism.
Use of Modern Materials
- Definition: Metals (steel, aluminum), glass, reinforced concrete, and sometimes specially treated wood are common materials in modern architecture. These materials enable the creation of large spans, transparent surfaces, and innovative forms.
- In the Project: In this complex, we anticipate an extensive use of glass in the facades (especially in the rooftop café and the open areas of the banquet hall) to maximize natural light and views of the surroundings. Exposed concrete or modern cement finishes in certain sections, along with the use of metal in the structure or facade details (such as railings and frames), enhances the industrial-modern aesthetic.
Open and Continuous Spaces
- Definition: Modern architecture tends to break down unnecessary walls and create open floor plans to expand the sense of space and facilitate connection between different areas.
- In the Project: This principle is clearly seen in the banquet hall (the combination of indoor and outdoor spaces) and the café (entrance, indoor, and rooftop garden areas). Additionally, the park located between the various sections acts as a continuous, connective space. In the residential area, the duplex villas and suites are also designed with an approach focused on optimizing space and light.
Strategic Lighting
- Definition: Natural and artificial light are used purposefully to enhance beauty, increase efficiency, and create a desired ambiance.
- In the Project: Maximizing natural light through large windows and glass surfaces is a priority. For nighttime, artificial lighting for the rooftop café, the hall’s outdoor areas, and the park forms a vital part of the user experience, creating visual appeal through modern and variable lighting schemes.
Functionalism
- Definition: “Form follows function.” Every design element must serve a specific purpose, and beauty should emerge from the efficiency and functional logic of the spaces.
- In the Project: The floor layout of the banquet hall (dining area on top, reception below), the positioning of the café behind the hall, and the design of the residential sections (villas, suites, VIP) are all based on functional needs and user experience. This approach ensures that the spaces are logical, practical, and inviting.
Integration with the Environment
- Definition: Modern architecture strives to blend with the surrounding nature and minimize environmental impacts.
- In the Project: Placing the park at the heart of the complex and designing open spaces within the hall and café demonstrates an effort to create interaction with the natural environment. The use of materials that harmonize with the landscape, along with sustainable design practices, further strengthens this aspect.