
طراحی معماری طلافروشی ماهور
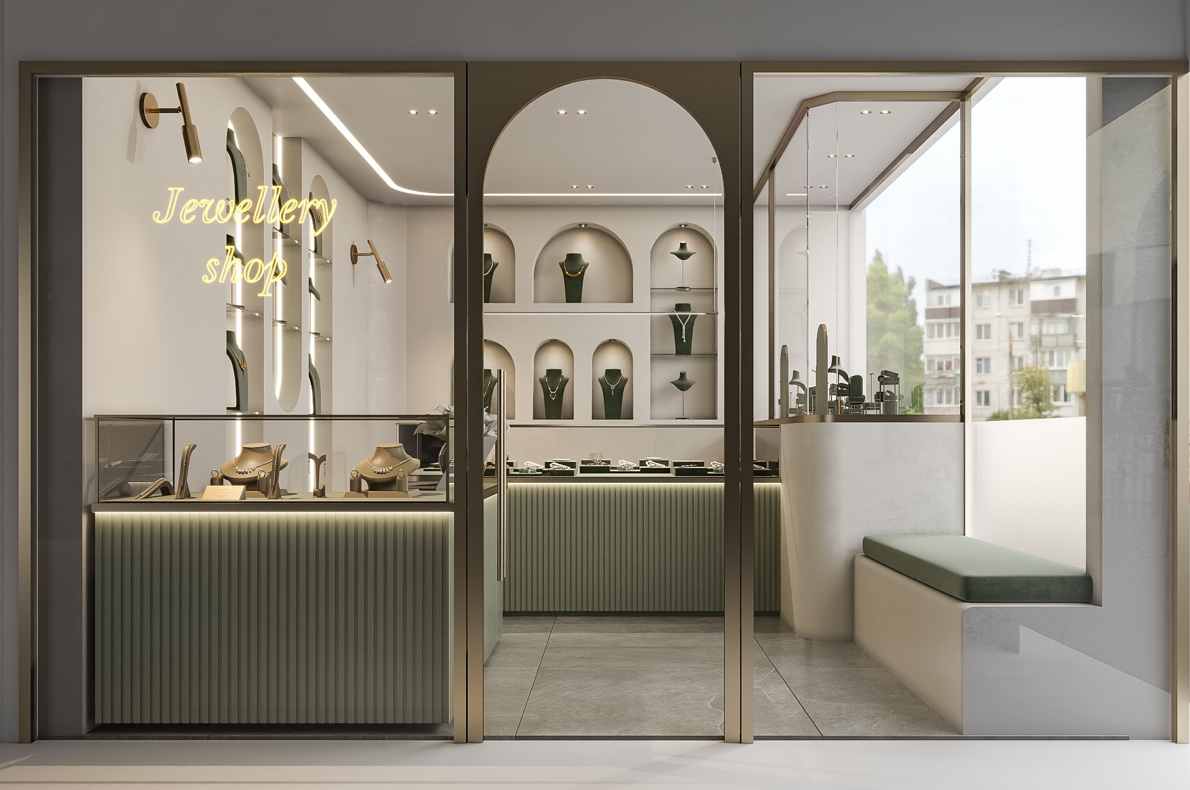
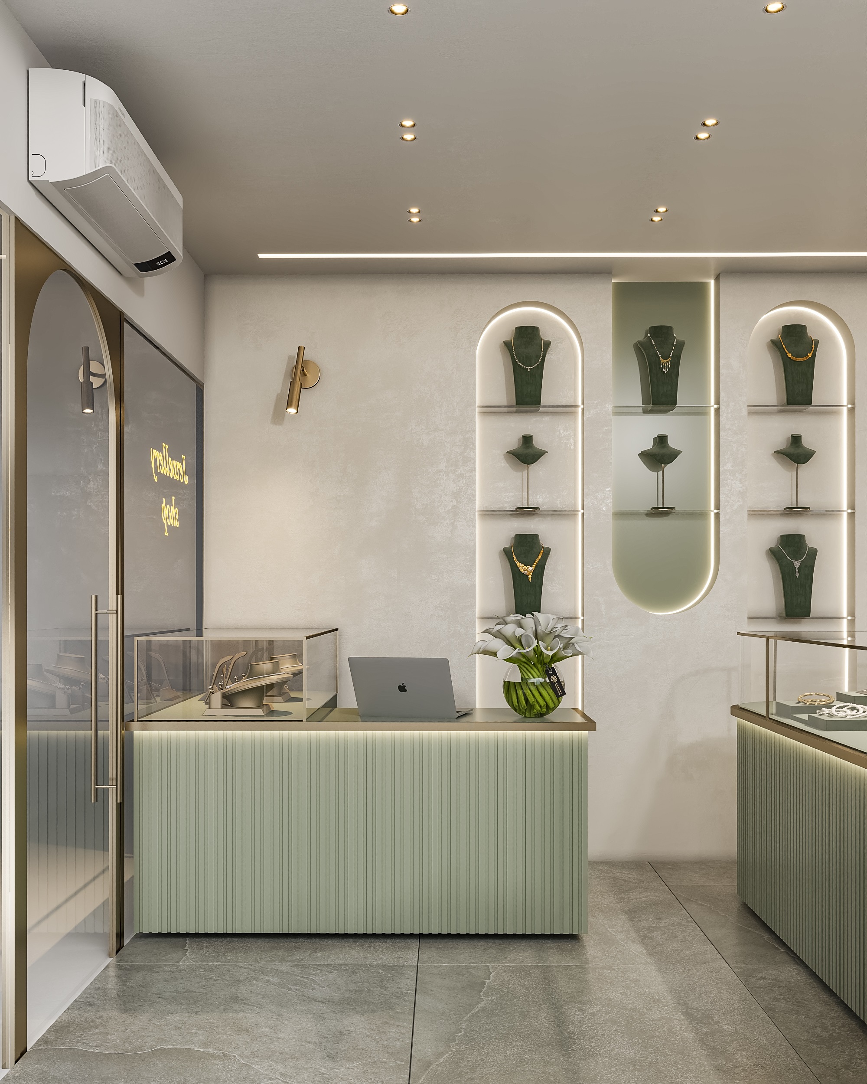
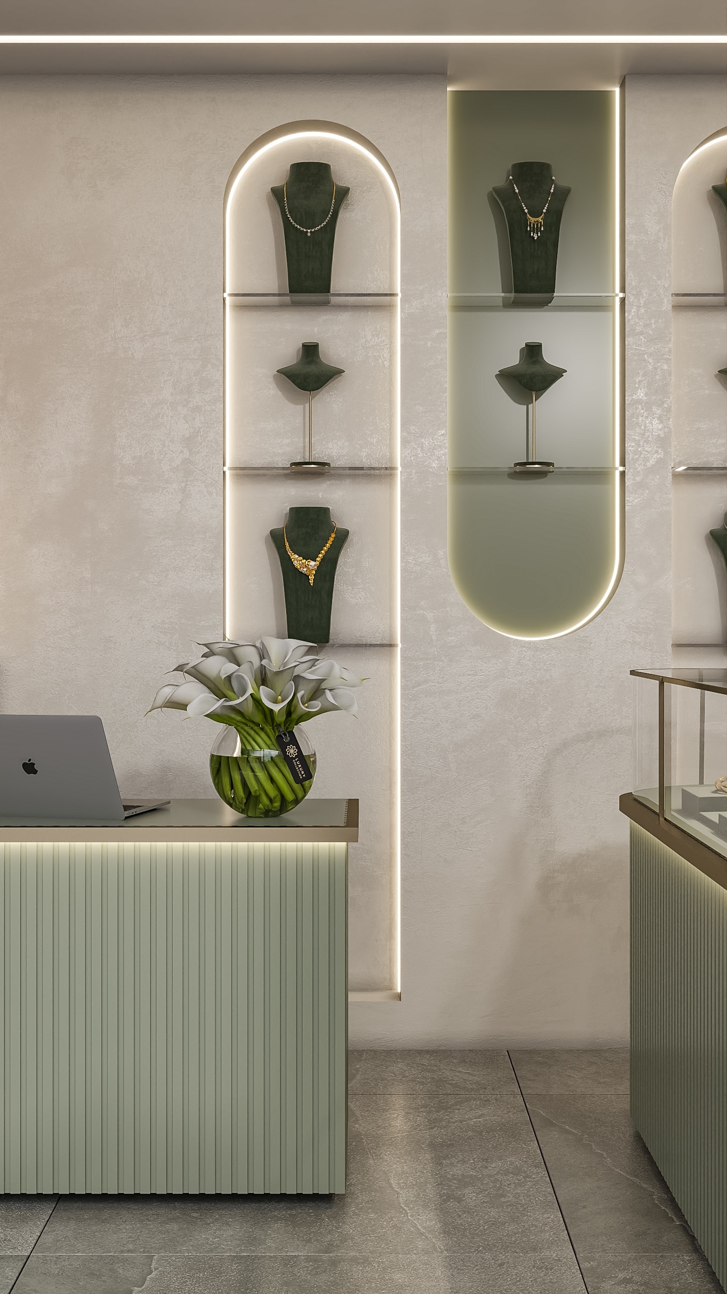
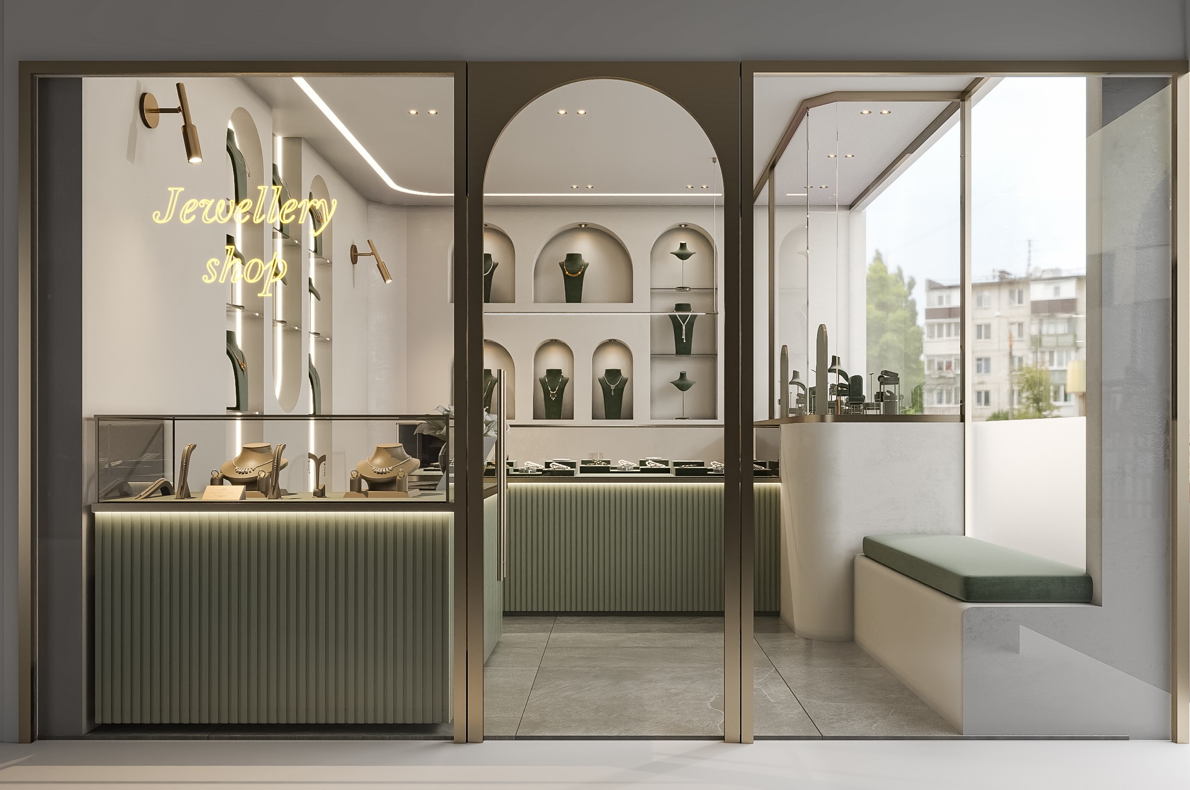
▪️موقعیت: خیابان امام خمینی، گرگان، استان گلستان
▪️ مساحت پروژه: 15 مترمربع
▪️ سال طراحی پروژه: 1404
▪️ کارفرما: جناب اقای مریمی
▪️ طراح: مهندسین مشاور معماری برتر آزما
طراحی یک طلافروشی کوچک ۱۵ متری، در نگاه اول شاید ساده به نظر برسد؛ اما در واقع یکی از چالشبرانگیزترین پروژههای طراحی داخلی و معماری تجاری است. در چنین فضایی، طراح باید همزمان به نمایش بهتر محصولات، ایجاد حس لوکس و اعتماد، مدیریت محدودیت فضا، و هویت بصری برند توجه کند. در این پروژه، هدف ما خلق فضایی بود که با وجود متراژ کم، حس ظرافت، شکوه و کارایی را بهصورت همزمان منتقل کند.
طراحی طلافروشی کوچک با رویکردی مدرن و کاربردی
در این پروژه، از متریالهای مدرن و جزئیات معماری دقیق استفاده شد تا فضای کوچک فروشگاه، بزرگتر و منظمتر دیده شود. بهرهگیری از کناف در طراحی سقف و بخشهای دکوراتیو، به ما این امکان را داد تا با فرمدهی نرم و هماهنگ، فضا را از حالت ساده و یکنواخت خارج کنیم. این انتخاب، علاوه بر ایجاد جلوهای مدرن، به تفکیک بصری بخشها و تعریف بهتر مسیر دید مشتری نیز کمک کرد.
از آنجا که در طراحی طلا فروشی، نمایش محصول اهمیت بسیار بالایی دارد، ساختار کلی فضا بهگونهای شکل گرفت که ویترینها و سطوح نمایش، بیشترین حضور بصری را داشته باشند، بدون آنکه شلوغی و ازدحام در فضا ایجاد شود.
رنگهای لوکس و هماهنگ؛ ماچا، کرم و طلایی
یکی از ویژگیهای اصلی این پروژه، پالت رنگی خاص و هماهنگ آن است. در طراحی داخلی این طلافروشی، از ترکیب سبز ماچا و کرم برای سطوح اصلی استفاده شد؛ رنگهایی که در کنار هم حس آرامش، اصالت و تمیزی را القا میکنند. این دو رنگ، زمینهای مناسب برای برجسته شدن اکسسوریها، جزئیات طلایی و نورپردازی گرم فراهم کردند.
استفاده از رنگ طلایی در نورپردازی و اکسسوریها، کاملاً متناسب با کاربری طلافروشی انتخاب شد. این رنگ نهتنها با ماهیت فروش طلا هماهنگی دارد، بلکه باعث میشود در ذهن مخاطب، حس ارزش، درخشش و لوکس بودن تقویت شود. ترکیب این رنگها، فضایی متعادل میان مدرن بودن و اشرافیت بصری ایجاد کرده است.
چالش اصلی: بیشترین نمایش محصول در کمترین فضا
یکی از مهمترین چالشهای طراحی این پروژه، محدودیت متراژ بود. در یک فضای ۱۵ متری، باید هم محل نمایش محصولات در نظر گرفته میشد و هم فضای کافی برای نگهداری و سازماندهی آنها فراهم میگردید. برای حل این مسئله، چیدمان داخلی بهصورت بسیار بهینه و هدفمند طراحی شد.
در این نوع پروژهها، هر سانتیمتر اهمیت دارد. بنابراین، طراحی ویترینها، محل قرارگیری تجهیزات، مسیر حرکت مشتری و حتی ارتفاع عناصر دکوراتیو با دقت بالا بررسی شد تا فضا هم کاربردی باشد و هم از نظر زیباییشناسی، حرفهای و چشمنواز دیده شود. نتیجه این رویکرد، خلق فضایی است که علیرغم کوچک بودن، از نظر بصری غنی و از نظر عملکردی بسیار کارآمد است.
طراحی معماری طلافروشی؛ تلفیق زیبایی، امنیت و عملکرد
طراحی معماری طلافروشی فقط به زیبایی ظاهری محدود نمیشود؛ بلکه باید همزمان امنیت، نظم، نمایش مؤثر کالا و تجربه کاربری مناسب را نیز تأمین کند. در این پروژه، معماری داخلی بهگونهای شکل گرفت که ضمن ایجاد حس اعتماد در مشتری، شرایط مناسبی برای فروشنده نیز فراهم شود.
استفاده از متریال مدرن، نورپردازی دقیق، رنگبندی حسابشده و فرمهای ساده اما خاص، باعث شد تا فضای نهایی علاوه بر جذابیت بصری، عملکردی حرفهای نیز داشته باشد. این رویکرد، نمونهای از طراحی معماری تجاری است که در آن، زیبایی و کارایی در کنار هم قرار میگیرند.
جمعبندی
این پروژه نشان میدهد که حتی در یک طلافروشی کوچک ۱۵ متری نیز میتوان با یک طراحی معماری هوشمندانه، فضایی ساخت که هم لوکس باشد، هم کاربردی، و هم هویت برند را بهخوبی نمایش دهد. استفاده از کناف، متریال مدرن، رنگهای هماهنگ ماچا و کرم سیر، و جزئیات طلایی، این فضا را به نمونهای موفق از طراحی داخلی طلافروشی مدرن تبدیل کرده است.
Designing a 15m² Jewelry Store: A Fusion of Modern Materials, Luxury Palettes, and Spatial Optimization
Designing a small 15m² jewelry store may seem straightforward at first glance, but in reality, it is one of the most complex challenges in interior design and commercial architecture. In such a limited footprint, a designer must simultaneously address product visibility, luxury branding, space management, and customer trust. Our goal for this project was to create a space that conveys elegance, prestige, and efficiency despite its compact size.
Modern and Functional Jewelry Store Design
In this project, we utilized modern materials and precise architectural detailing to make the small retail space appear larger and more organized. The strategic use of gypsum board (drywall/Knauf) for ceiling design and decorative elements allowed us to create fluid, harmonious forms. This approach helped break the monotony of the space, providing visual separation between zones and better defining the customer’s visual path.
Since product display is the lifeline of any jewelry boutique, the spatial layout was engineered to maximize the presence of showcases and display surfaces without creating a sense of clutter or congestion.
A Luxurious Color Palette: Matcha Green, Creamy Ivory, and Gold
One of the defining characteristics of this project is its sophisticated and harmonious color palette. We selected Matcha Green and Creamy Ivory for the primary surfaces—colors that evoke a sense of tranquility, organic luxury, and cleanliness. This duo provided the perfect backdrop for the more striking elements of the design.
To complement the nature of the business, we integrated Gold accents through lighting fixtures and accessories. This choice does more than just add shine; it reinforces the psychological perception of value, brilliance, and luxury in the mind of the customer. The result is a balanced atmosphere that sits perfectly at the intersection of modern minimalism and high-end opulence.
The Core Challenge: Maximizing Display in Minimal Space
The most significant hurdle in this project was spatial limitation. In a 15m² area, we had to balance high-density product display with sufficient storage and organized inventory management. To solve this, the interior layout was designed with extreme optimization and purpose.
In small-scale retail, every centimeter counts. Therefore, the placement of showcases, the positioning of security and storage units, and even the customer circulation paths were meticulously calculated. This ensured that the space remained functional and professional while remaining visually stunning and inviting.
Jewelry Store Architecture: Merging Aesthetics, Security, and Performance
Jewelry store architecture extends beyond mere aesthetics; it must integrate security, organization, effective product storytelling, and user experience. In this project, the architectural design ensures that while the customer feels a sense of luxury and trust, the retailer has a highly organized and efficient workspace.
By combining modern materials, strategic lighting, and a calculated color scheme, the final space achieves a professional level of performance. It stands as a prime example of commercial interior design, where beauty and utility coexist seamlessly.
Conclusion
This project demonstrates that even in a small 15m² jewelry boutique, smart architectural design can create a space that is both luxurious and highly functional. Through the clever use of modern materials, a Matcha and Creamy Ivory palette, and golden accents, we transformed a limited area into a premier destination for high-end jewelry retail.